
What Cost Per Square Foot Leaves Out When You Build in Kentucky
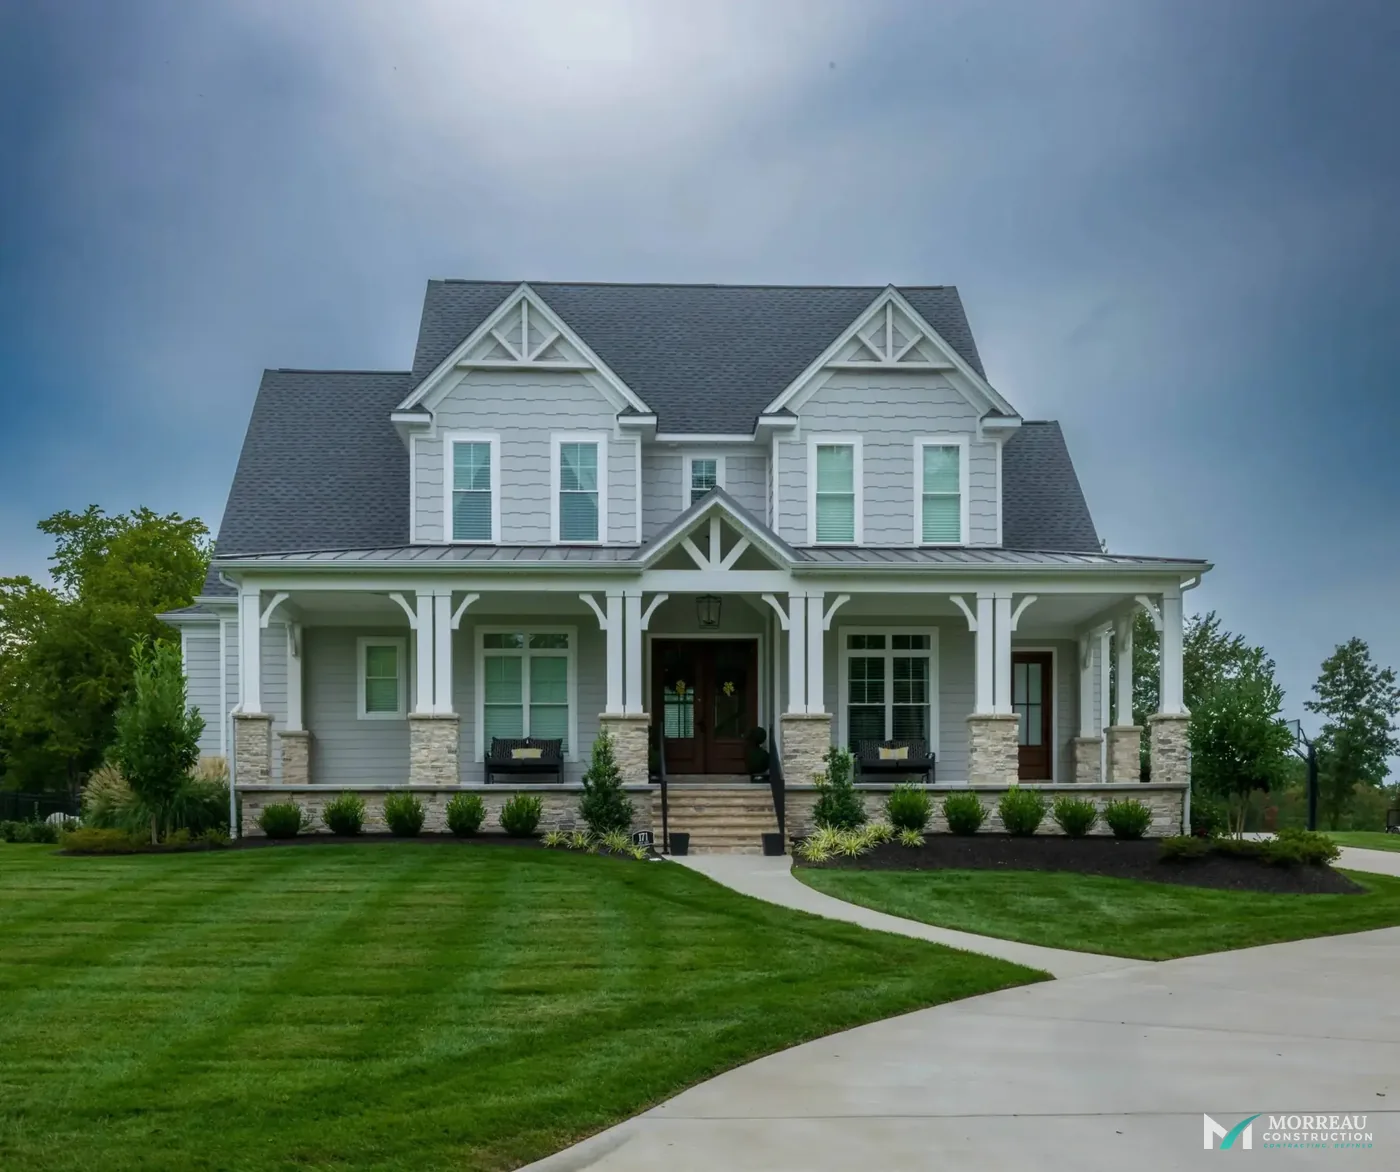
Almost every conversation about building starts with a price per square foot. It is a useful starting point. It is also where most budget surprises begin, because two builders quoting the same number per foot are often describing very different things.
Some quote heated living space only. Some include the garage and porch. Very few include the land, the utilities, or the cost of borrowing the money. If you compare those numbers side by side, you are not comparing prices. You are comparing definitions.
Here is what a per-square-foot number usually leaves out, and what to ask before you trust one.
First, Ask What the Number Includes
Before anything else, get a straight answer to one question: per square foot of what?
- Heated space only, or heated space plus garage, porches, and outdoor living?
- The builder's fee, or is it added on top?
- Site work and foundation, or does the number assume a flat, ready-to-build pad?
- A contingency, or does the number assume nothing goes differently than planned?
For reference, the ranges on our cost to build a house in Kentucky page are all-in: the house, garage, covered porch, foundation, site preparation, our 12% management fee as its own line, and a 5% contingency. Land, well, septic, and long utility runs are separate. That is the definition we use, and it is written down so you can hold us to it.
Land and Closing Costs
The lot is the most obvious exclusion and the easiest to underestimate. Beyond the purchase price, budget for closing costs, a survey, and any due diligence you do before closing, such as a soil evaluation or a perc test. If you are financing the land and the house together, the lender's requirements shape the timing of all of it.
Utilities: City Service or Well and Septic
This is one of the biggest swings in a Western Kentucky budget, and it never shows up in a per-foot average.
- On city or district service, you are paying tap fees and the cost to run water, sewer, power, and gas from the street to the house. A house set far back from the road can carry a long, expensive run.
- On a rural lot, you may be paying for a well and a septic system instead. The septic design depends on the soil, and the soil decides what system the site will allow.
- Power is its own line. Ask the utility early what it will take to bring service to the house location, and who pays for what.
None of these can be priced honestly from a square footage. They have to be priced from the lot.
Site Work Beyond a Flat Pad
A per-foot number usually assumes the site cooperates. Many do not. Clearing trees, cutting or filling to make a level pad, managing drainage, building a long gravel or concrete driveway, and hauling off spoils are all real costs. On a sloped or wooded lot they can be significant. We wrote more about this in building on a sloped or wooded lot.
Permits, Design, and Engineering
Building permits, plan review, and inspection fees vary by county and city. Depending on the house and the site, you may also need house plans drawn or modified, a structural engineer for spans or foundations, and a surveyor for setbacks. These are small next to the build itself, but they arrive early, before construction financing is in place.
Allowances That Were Set Too Low
A low per-foot number can hide low allowances. An allowance is a placeholder budget for something you have not picked yet, such as cabinets, lighting, tile, or appliances. If the placeholder is unrealistic, the overage shows up later as a cost increase you technically agreed to.
The fix is to replace as many placeholders as possible with real quotes before construction starts. That is the point of preconstruction: a line-by-line budget built from actual subcontractor and supplier pricing, so the number you sign is close to the number you pay.
The Finishing Items People Forget
Some costs fall outside the construction contract on many projects. Make sure you know which of these are in your budget and which are on you:
- Appliances
- Window treatments
- Landscaping, sod, and irrigation
- Fencing, outbuildings, and pools
- Security systems and low-voltage wiring
- Moving, temporary housing, and storage if your timeline slips
Financing Costs
Construction loans typically charge interest on the amount drawn while the house is being built, plus loan fees and closing costs. That carrying cost grows with the length of the build, which is one more reason a realistic schedule matters. A typical custom home here takes 9 to 12 months from ground-breaking to move-in. Plan your financing around that, not around an optimistic promise.
Contingency and Change Orders
Every honest budget carries a contingency, because every build finds something. A contingency is not a slush fund. It is money set aside for real unknowns, and on a cost-plus contract you see exactly where it goes.
Change orders are different. Those are changes you choose after the budget is set. They should be priced and approved in writing before the work proceeds, every time, so the budget never moves without your signature.
How to Get a Number You Can Trust
Use per-square-foot pricing for what it is good for: deciding whether a project is in the right range. Then get a real number from your plan and your lot.
- Start with our cost estimator for a preliminary range.
- Have a builder walk the lot before you buy it, or before you commit to a plan.
- Build a line-by-line budget from real quotes in preconstruction, including the site work and utilities for your specific lot.
You'll know what things cost before construction begins. That is the whole point.
Morreau Construction · (270) 816-4959 · ryan@morreauconstruction.com